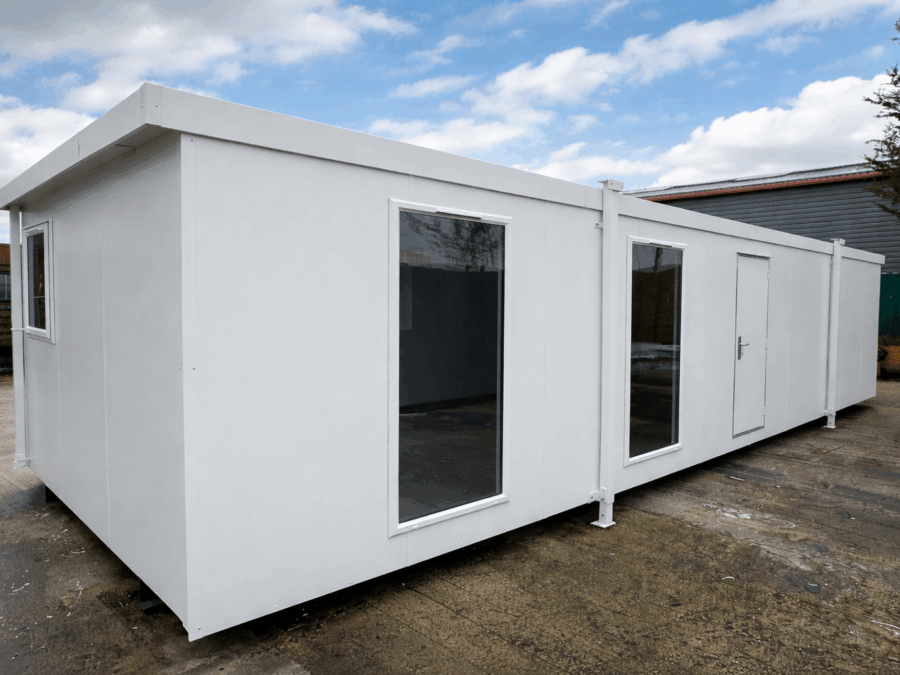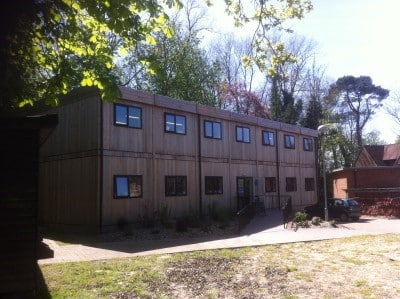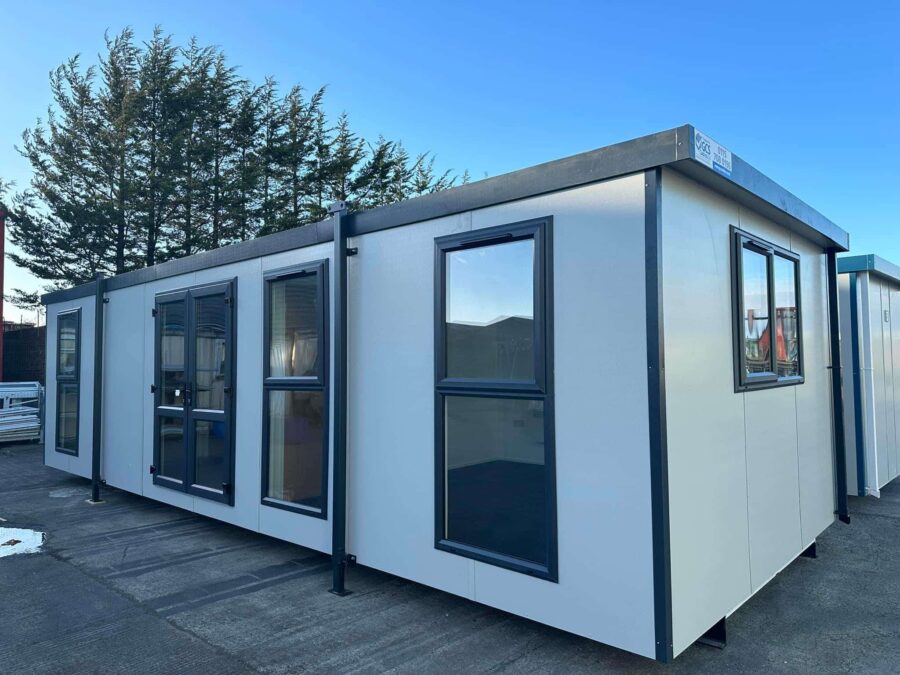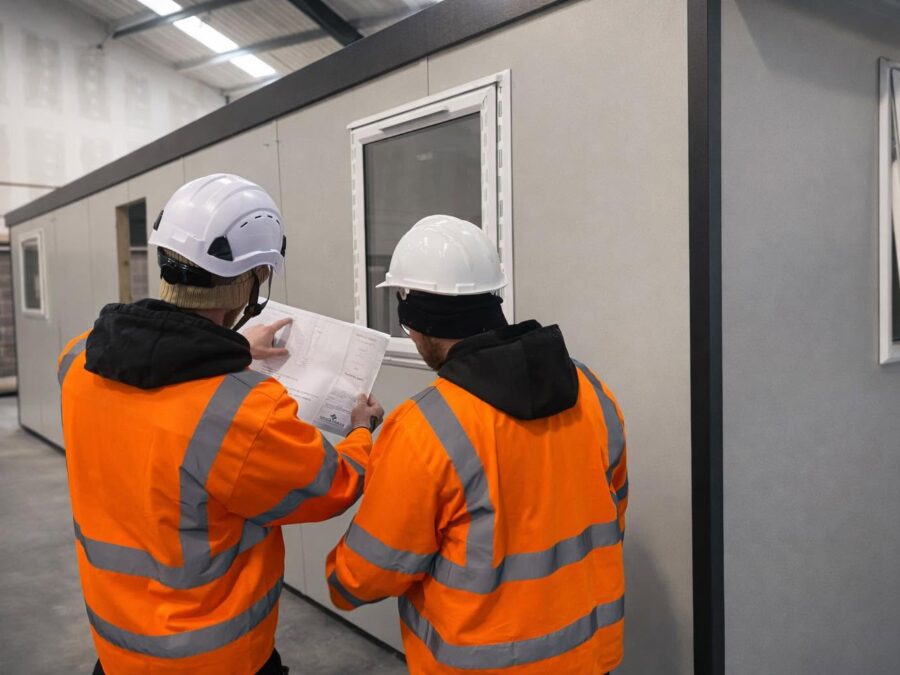
Choosing the right size Portable Cabin is an important part of planning your project.
Whether you need additional office space, site accommodation, welfare facilities, washrooms or a bespoke workspace, the size of your building will have a big impact on how practical and comfortable it is for everyday use.
But with different sizes and layouts available, how do you know which portable cabin is right for you?
In this guide, we’ll look at some of the key things to consider when choosing the right size Portable Cabin.
Start by Thinking About How the Cabin Will Be Used
The first thing to consider is what you need the cabin for.
Portable and Modular Buildings can be used for a wide range of purposes, including:
- Offices and workspaces
- Site offices
- Sales cabins
- Welfare facilities
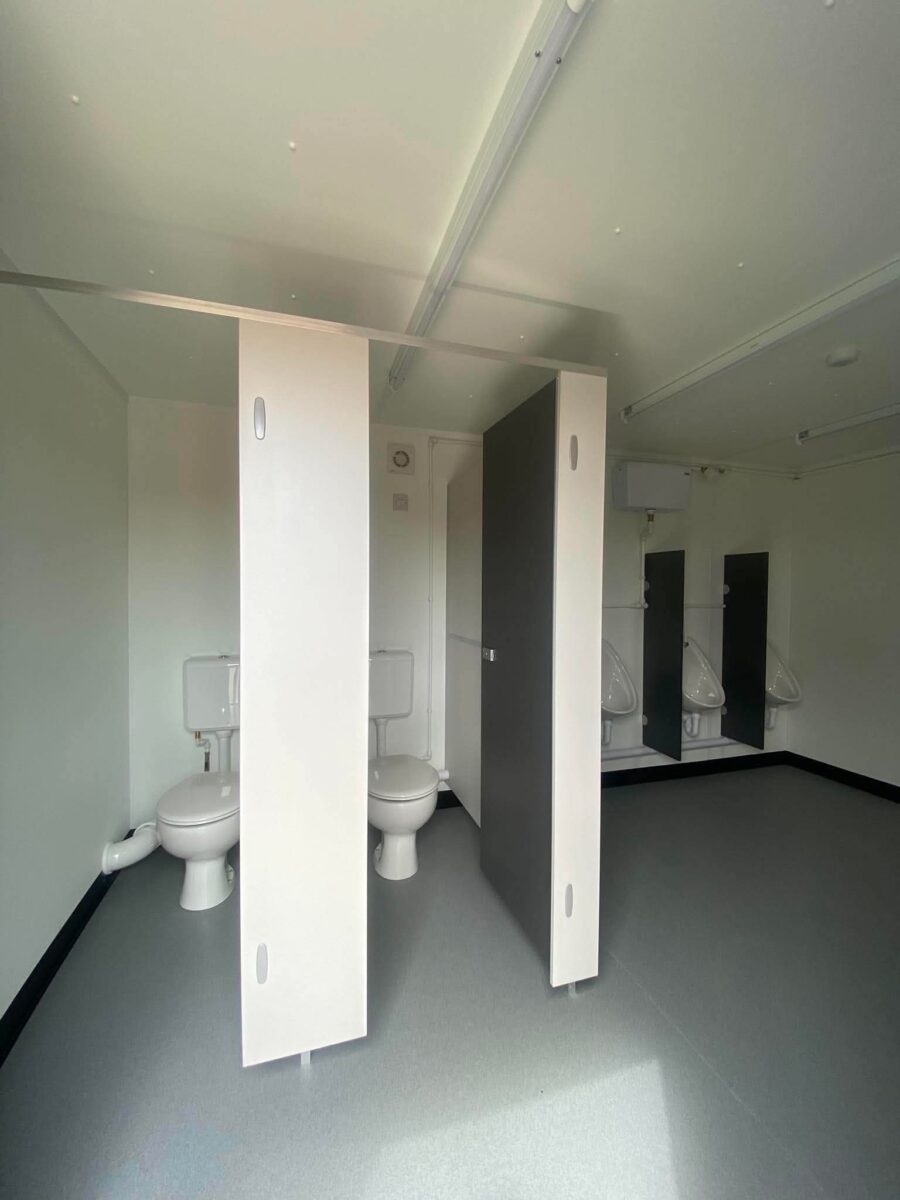
- Toilets and washrooms
- Kitchen and canteen areas
- Storage
- Meeting rooms
- Security facilities
The intended use of the building will help determine how much space you need.
For example, an open-plan office may require a different layout to a welfare unit containing toilet facilities, washrooms and a kitchen area.
How Many People Will Be Using the Cabin?
Another important consideration is the number of people who will regularly use the space.
A cabin used by one or two members of staff may not need the same amount of space as one being used by a larger team.
It’s important to think about not only how many people will be inside the building, but also how they will use the space.
Consider questions such as:
- Will people need desks or workstations?
- Will you need storage?
- Does the cabin require seating or meeting space?
- Will customers or visitors be using the building?
- Do you need toilet or kitchen facilities?
Thinking about these requirements early can help ensure you choose a cabin that is practical for everyday use.
Popular Portable Cabin Sizes
Portable Cabins are available in a range of sizes, depending on the requirements of the project.
Two popular examples include:
20ft x 10ft Cabins
A 20ft x 10ft cabin can provide a practical and versatile space for a range of uses.
Depending on the internal layout and specification, this size can be used as an office, workspace, sales cabin or other type of accommodation.
The layout can also be adapted around individual requirements.
24ft x 10ft Cabins
A 24ft x 10ft cabin provides additional floor space and can be a good option when a little more room is required.
This extra space can make a significant difference when planning internal layouts, particularly if the building needs to accommodate multiple work areas or additional facilities.
Of course, these are just examples. The right size will always depend on how you intend to use the building.
Think About the Internal Layout
The external size of a cabin is important, but the internal layout is just as important.
A well-designed layout can make the most of the available space.
For example, you may prefer:
- An open-plan workspace
- Separate offices
- Partitioned rooms
- A dedicated meeting area
- Kitchen facilities
- Toilets and washrooms
- Welfare facilities
At Spacemaker, buildings can be designed around the individual requirements of the customer, helping to create a space that works for its intended purpose.
Don’t Forget About Additional Facilities
When choosing the size of your Portable Cabin, it’s important to consider everything you need inside it.
A simple open-plan office will have very different space requirements from a cabin that also needs facilities such as:
- Toilets
- Washrooms
- Kitchenettes
- Welfare areas
- Storage
- Separate rooms or offices
Including these requirements at the planning stage can help ensure the finished building has enough space for everything you need.
Consider Your Available Site Space
Before choosing a cabin, you’ll also need to consider the space available at your site.
Think about:
- Where the building will be positioned
- Access to the site
- Delivery requirements
- Available space around the cabin
- Access to doors and entrances
- Connections to services where required
Making sure the building is suitable for both its intended use and its location is an important part of choosing the right solution.
Should You Choose a Standard or Bespoke Cabin?
A standard-sized cabin may be ideal for many projects, but sometimes a more bespoke solution is needed.
Every customer has different requirements, and the ideal building for one business may not be suitable for another.
A bespoke approach can allow you to consider:
- The size of the building
- Internal layout
- Doors and windows
- Colours and finishes
- Office space
- Welfare facilities
- Toilets and washrooms
- Kitchen facilities
The goal is to create a practical building that suits the way you plan to use it.
Choosing the Right Portable Cabin
Ultimately, there is no single answer to the question, “What size portable cabin do I need?”
The right choice will depend on:
✔ How the cabin will be used
✔ How many people will use it
✔ What facilities are required
✔ The internal layout
✔ The space available on your site
✔ Any specific requirements you have
Taking the time to consider these factors can help ensure you choose a building that provides the right amount of space now and in the future.
How Spacemaker Can Help
At Spacemaker Modular and Portable Buildings, we understand that every project is different.
From open-plan offices and sales cabins to welfare facilities, washrooms and bespoke modular buildings, we can help provide a practical solution based around your individual requirements.
Whether you already know exactly what size building you need or you’re still exploring your options, our friendly team is always happy to discuss your requirements and help you find the right solution.
Looking for a Portable Cabin?
Get in touch with Spacemaker Modular and Portable Buildings today to discuss your requirements and find the right size building for your project.
Portable Cabins – Modular Buildings – Portable Buildings – Modular Offices