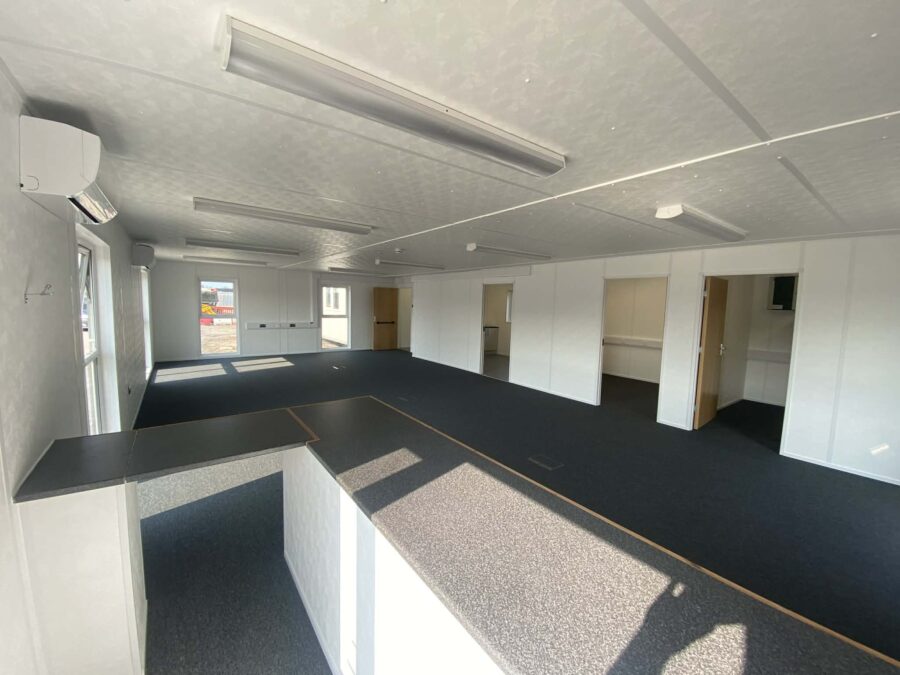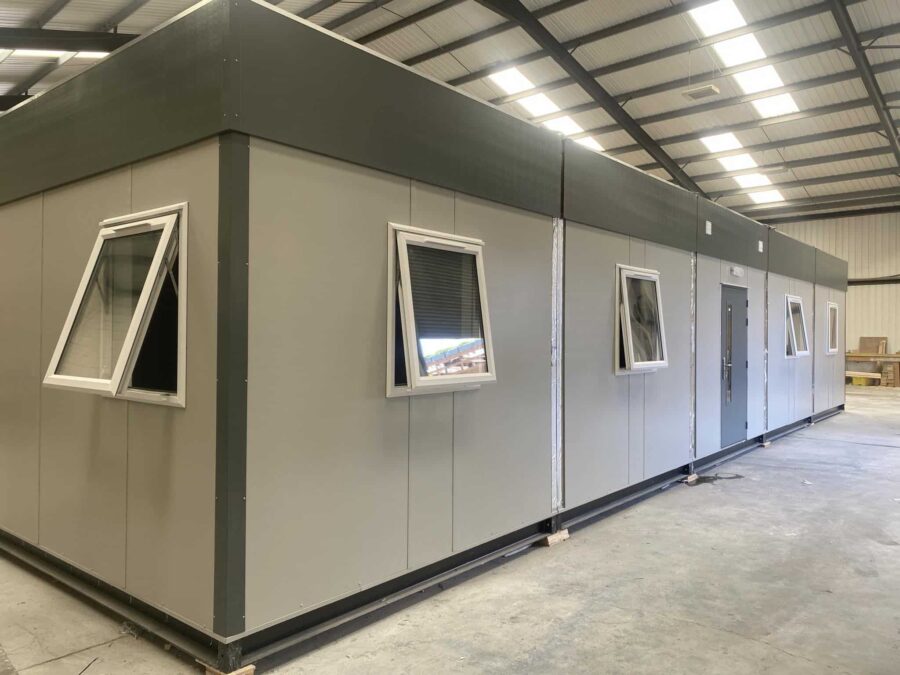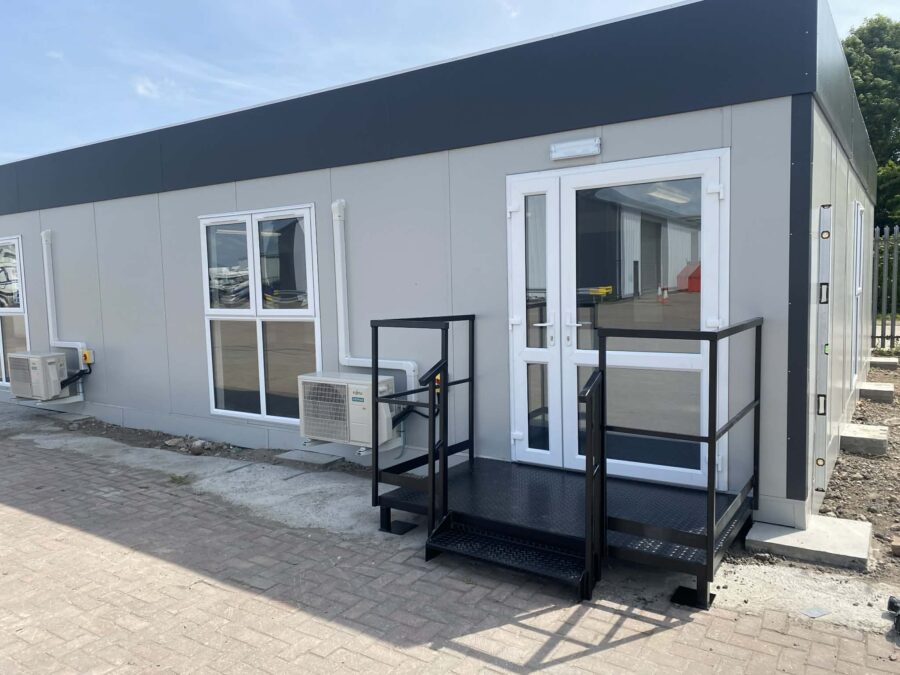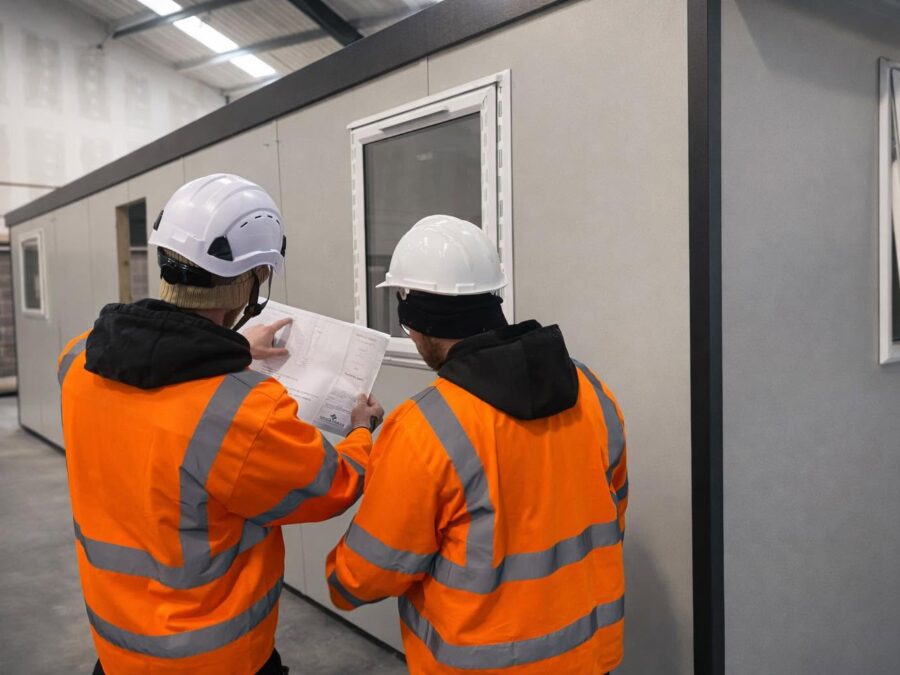
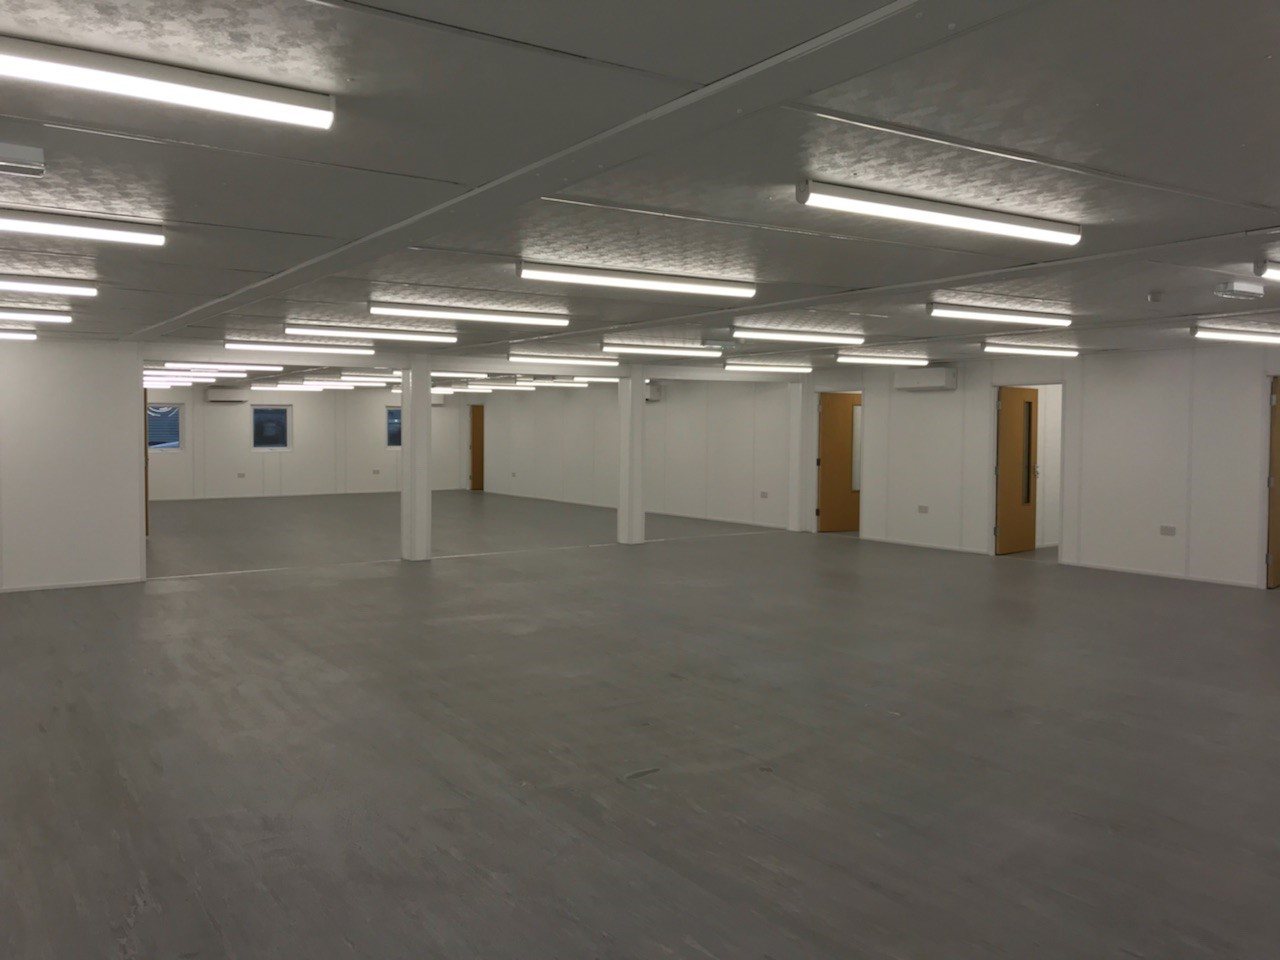
One of the biggest advantages of choosing a Modular building is flexibility. Rather than adapting your organisation around an existing space, a modular building can be configured around the people who will actually use it.
From open-plan offices and classrooms to welfare facilities, meeting rooms, kitchens and toilets, there are numerous ways to configure the internal space.
However, having more choice makes good planning particularly important.
Choosing the right modular building layout means thinking beyond how much floor space you need today. You should also consider how people will move around the building, which facilities need to sit alongside one another and whether your requirements could change in the future.
Here are some of the most important factors to consider.

Start With How the Building Will Be Used
Before thinking about room sizes or positioning doors and windows, establish exactly what the building needs to achieve.
A modular building could be used as:
- Office accommodation
- Classrooms or education facilities
- Nursery accommodation
- Construction site facilities
- Staff welfare space
- Canteens
- Changing and drying facilities
- Healthcare accommodation
- Reception and customer-facing space
- Storage
- A combination of different uses
The intended use should influence almost every decision that follows.
For example, an office building might prioritise open-plan workspace, meeting rooms and breakout areas, while a construction site building may need offices alongside a canteen, drying room, toilets and secure storage.
Consider How Many People Will Use the Building
Occupancy is one of the most important considerations when determining a modular building layout.
Think about both the total number of people using the building and how many will occupy individual areas at the same time.
For an office, this could mean considering:
- Number of workstations
- Meeting room capacity
- Breakout areas
- Kitchen facilities
- Toilets
- Storage
For a school, the priorities will be different and could include classroom capacity, teaching areas, circulation space, toilets and staff facilities.
Don’t design solely around today’s requirements either. If you expect your workforce, pupil numbers or operations to grow, allowing some additional capacity now could make future expansion considerably easier.
Open Plan or Separate Rooms?
One of the first layout decisions for many modular buildings is whether to create an open-plan environment or divide the space into separate rooms.
Open-Plan Layouts
Open-plan spaces work particularly well for:
- Offices
- Classrooms
- Canteens
- Training facilities
- Collaborative workspaces
They maximise usable floor space and offer excellent flexibility if the building’s use changes later.
Partitioned Layouts
Separate rooms may be preferable where you need:
- Private offices
- Meeting rooms
- Consultation rooms
- Quiet spaces
- Storage
- Staff rooms
- Separate classrooms
- Changing facilities
In many cases, the best solution is a combination of the two.
A modular office, for example, could have a large central open-plan workspace with individual meeting rooms, management offices and a kitchen positioned around it.
Position Facilities Carefully
Some rooms naturally work better when positioned close together.
For example, grouping kitchens, toilets and other areas requiring water and drainage can often simplify the building’s services.
Likewise, frequently used facilities should be easily accessible without unnecessarily disrupting other areas.
Think about the relationship between spaces rather than treating every room individually.
In an office building, that could mean positioning meeting rooms close to reception while keeping staff welfare areas away from client-facing spaces.
In an education building, toilets and storage may need to be easily accessible from classrooms while staff areas remain separate.
Don’t Forget Storage
Storage is one of the easiest things to underestimate when designing any building.
Depending on how the modular building will be used, you may need space for:
- Documents
- Equipment
- Cleaning supplies
- Teaching materials
- PPE
- Personal belongings
- IT equipment
- Stock
Building suitable storage into the initial layout helps prevent corridors, offices and communal areas becoming cluttered later.
Consider Kitchens and Welfare Facilities
If employees will spend a significant part of their working day in the building, suitable welfare facilities should form part of the layout from the beginning.
Depending on the building, this could include:
- Kitchen or kitchenette
- Canteen
- Toilets
- Changing facilities
- Showers
- Drying rooms
- Staff breakout areas
For larger modular buildings, these facilities can often be incorporated alongside offices or operational areas to create one complete working environment.
Plan for Accessibility
Accessibility should be considered from the earliest design stage rather than added as an afterthought.
Depending on the building and its use, this may include:
- Accessible entrances
- Ramps
- Level thresholds
- Wider doorways
- Accessible toilets
- Suitable corridor widths
- Appropriate circulation space
Considering accessibility while developing the initial floor plan usually produces a more practical building for everyone.
Consider Your Site as Well as Your Floor Plan
The ideal internal layout also needs to work with the physical site.
Before finalising a design, consider:
- Available footprint
- Building orientation
- Vehicle access
- Pedestrian routes
- Delivery access
- Existing buildings
- Utility connections
- Drainage
- Emergency access
- Parking
- Future development
One of the strengths of modular construction is the ability to configure modules in different ways to make effective use of the available site.
Where ground space is restricted, multi-storey modular buildings may also provide a way to increase floor space without significantly increasing the building’s footprint.
Think About Future Expansion
Your requirements today may not be your requirements in five years.
This is where modular construction can offer a significant advantage.
Depending on the building system and site, modular accommodation can potentially be extended, reconfigured or adapted as an organisation grows.
Additional modules could create:
- More offices
- Additional classrooms
- New meeting rooms
- Larger welfare areas
- Additional storage
- Extra floorspace
Planning for this possibility at the design stage can make future changes considerably easier.
Consider where an extension could potentially go and whether the original layout would still work if additional modules were added.
Single-Storey or Multi-Storey?
Not every modular building needs to spread out horizontally.
Where site space is limited, a multi-storey modular building can provide significantly more accommodation within the same general footprint.
This can be particularly useful for:
- Large office buildings
- Construction site accommodation
- Education facilities
- Industrial sites
- Organisations with restricted land availability
Stairs, circulation areas and accessibility requirements will need to form part of the design, but a multi-storey solution can make excellent use of a constrained site.
Think About Technology Early
Modern buildings depend heavily on technology, so IT and electrical requirements should be considered alongside the physical layout.
Think about where you will need:
- Electrical sockets
- Data points
- Wi-Fi equipment
- Screens
- CCTV
- Access control
- Fire alarms
- Printers
- Specialist equipment
Planning these elements before manufacture can result in a cleaner and more practical finished building.
Avoid Designing Only for Today
Perhaps the most important advice when choosing a modular building layout is to look ahead.
A layout that perfectly accommodates ten employees today may become restrictive if the team grows to fifteen.
Likewise, a school requiring one additional classroom today may discover that further capacity is needed several years later.
Ask yourself:
- Could staff numbers increase?
- Might rooms need to serve different purposes?
- Could additional modules be required?
- Will more storage be needed?
- Could technology requirements change?
- Might the building eventually be relocated?
A little forward planning can significantly increase the useful life and flexibility of your modular building.
Choosing the Right Modular Building Layout
There isn’t a single perfect modular building layout.
The best design is one that reflects how your organisation actually operates while providing enough flexibility to accommodate future change.
Before settling on a layout, consider your:
- Building use
- Occupancy
- Workflow
- Room requirements
- Storage
- Welfare facilities
- Accessibility
- Site constraints
- Technology
- Future growth
Bringing these factors together at the beginning of the project helps create a modular building that is comfortable, practical and efficient from day one.
Plan Your Modular Building with Spacemaker
At Spacemaker Modular & Portable Buildings, we have more than 30 years of experience providing modular and portable building solutions for organisations across the UK.
Whether you’re planning an office, classroom, welfare facility or larger multi-room building, our team can help you explore the layout options available and create a solution suited to your site and requirements.
The flexibility of modular construction means your building doesn’t have to fit around a standard floor plan. Instead, the layout can be developed around the way you need the space to work.
If you’re considering a new modular building, contact Spacemaker Modular & Portable Buildings today to discuss your requirements and start planning the right space for your organisation.
Modular Buildings – Modular Classrooms – Modular Offices – Modular Nursery Buildings – Modular School Buildings – Double Storey Modular Buildings